
Prefabricated vs. traditional homes: costs, timelines, permits and what suits you
Compare complete costs, schedules, permits, quality and energy performance without assuming one building method always wins.
By TopicWeekPublished 7 min read
In this article
A prefabricated home is not automatically cheaper, faster or more efficient than a home built mainly on its plot. The difference depends on the system, site, design and, above all, what each quote includes. A fair comparison counts the whole project: site preparation and foundation through utilities, finishes and final documentation.
At a glance
- Cost: compare the same scope; a catalogue figure may exclude land, foundation, transport, crane, design or utility connections.
- Schedule: separate design, permits, factory production, site preparation, assembly and commissioning.
- Quality and energy: depend on design, materials, joints and workmanship, not simply where components are made.
- Flexibility: modules and panels can limit some dimensions or enable others; the project and system matter.
- Rules: a permanent home must follow the applicable local rules even if components were made off site.
What counts as prefabricated or traditional?
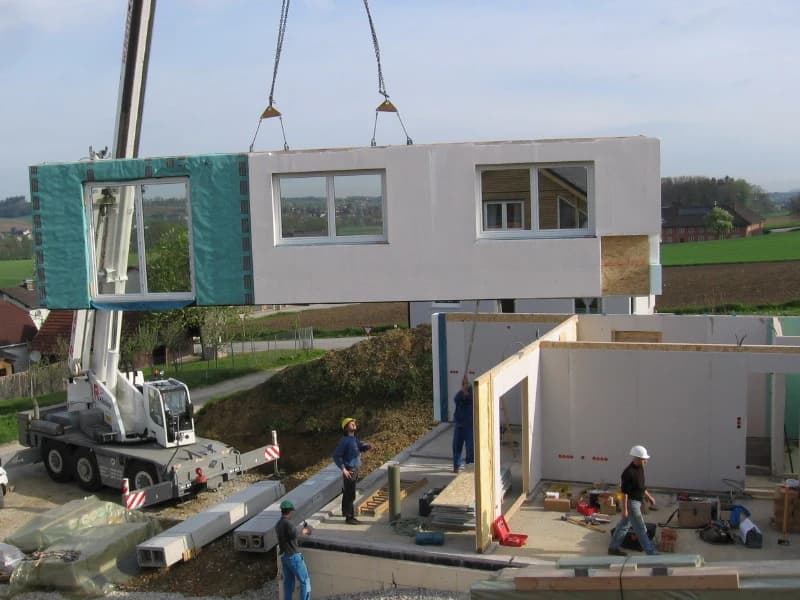
Prefabrication means making components before they reach their final location. It is a family of systems, not one house type. The UK MMC framework groups seven categories, from pre-manufactured systems to site-process productivity improvements; we use it as practical vocabulary, not as a legal classification for other countries. UK government framework.
- Panelised: walls, floors or roofs are made as flat panels and assembled on the plot.
- Volumetric or modular: three-dimensional modules are produced in a factory and joined on site.
- Prefabricated components: items such as beams, stairs or trusses are combined with a structure built mainly on site.
- Hybrid: combines modules, panels and site work. “Industrialised construction” can cover several of these approaches.
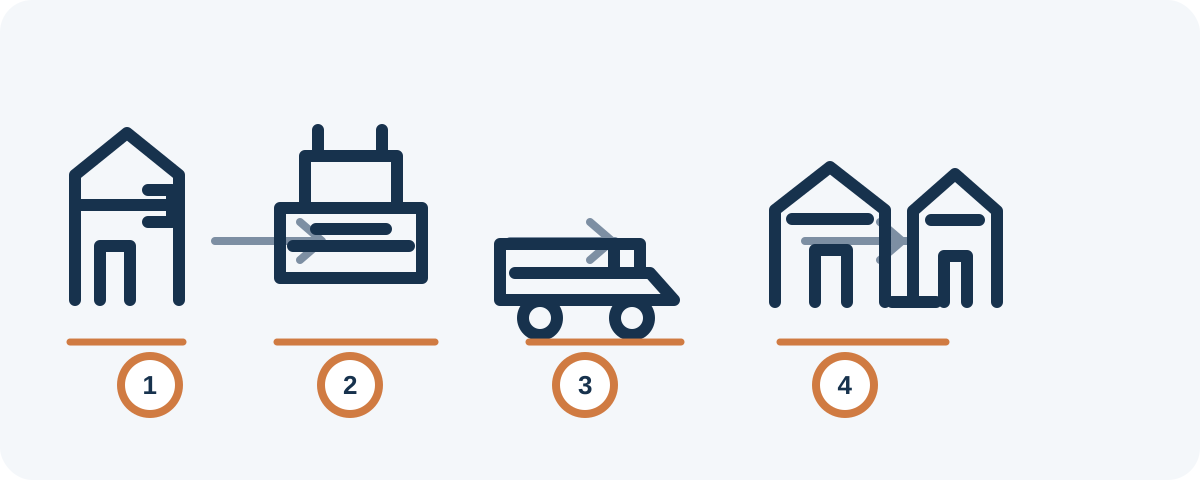
Traditional construction usually carries out more stages on the plot, but it can also use prefabricated products. The real comparison is therefore not always “factory versus site”: it matters how much of the building is made in advance, what is finished at the destination and who coordinates the interfaces.
Price: compare total project cost, not a per-square-metre headline
A price per square metre is useful only when it refers to the same finish level and scope. A research review of prefabricated-building costs and environmental performance notes that studies use different assessment methods and system boundaries; its findings are not a quote for a specific home. Review of evidence and methods.
- Land purchase (if the plot is not already owned), plus topographic and geotechnical surveys.
- Design, calculations, site supervision and other professional services.
- Site preparation, excavation, retaining walls and foundation.
- Manufacture or supply of structure, envelope and insulation.
- Special transport, unloading, crane and assembly, where needed.
- Building services, utility connections, drainage and network hookup.
- Permits, fees, applicable taxes, certification and inspections.
- Finishes, kitchen, bathrooms, landscaping, insurance and contingency.
Timelines: distinguish assembly from handover
Factory work may overlap with some site tasks, reducing time spent assembling at the plot. But total delivery also includes design, surveys, permits, factory capacity, logistics, foundations, installation, connections and inspections. UK government research describes potential benefits of volumetric construction, not a guaranteed duration for every home. Research on volumetric modular construction.
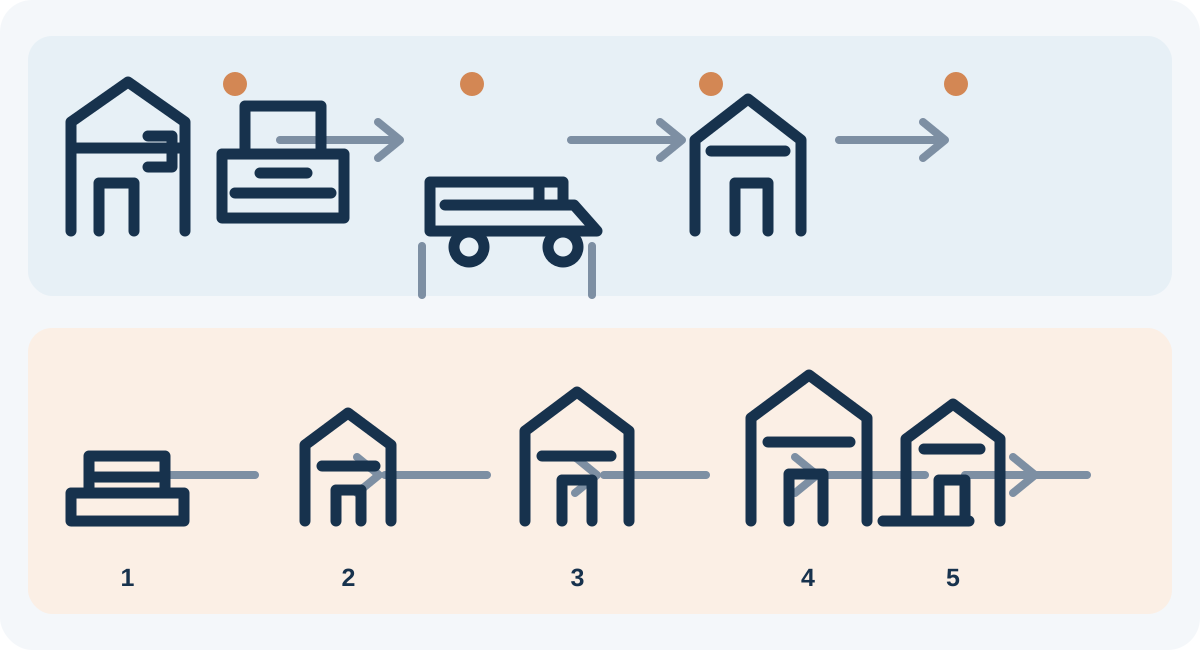
Traditional work may be more exposed to weather and on-site trade availability; factory production can also be delayed by supply, design changes or capacity. Ask for a schedule with milestones, dependencies, allowances and contractual treatment of delays.
Permits and rules: Spain as an example
In Spain, the Technical Building Code applies to permanent buildings whose projects or technical documents require the relevant legally required licence or authorisation, and it covers new construction. The Building Regulation Act sets out project roles and responsibilities. A residential home does not fall outside those requirements because its panels or modules were made in a factory. Read the CTE scope and the consolidated LOE.
The plot must allow the proposed use and building; the municipality and regional rules determine the specific process and documents. A mobile, temporary or unanchored unit may be classified differently, but do not assume it is exempt from planning rules. Before buying land or signing with a manufacturer, seek confirmation from the local authority and a qualified building professional. Outside Spain, check local rules: this example does not automatically apply elsewhere.
Quality, insulation, durability and maintenance
Energy performance depends on the envelope, thermal bridges, airtightness, windows, building services, climate and use. In Spain, the CTE DB-HE sets energy-saving requirements for the building; it does not give factory construction an automatic advantage. Official energy-saving documents. Three of the four case studies in England and Wales used panelised systems, which showed the capability to deliver higher thermal performance than traditional construction, particularly by reducing thermal bridges. However, tested airtightness fell short of design intent; the report notes issues including seals, ground interfaces and service penetrations. Government Building for 2050 study.
A home’s service life cannot be read from its construction label. Structure, protection from water and moisture, materials, joint design, exposure, workmanship and maintenance all matter. Ask for material data, junction details, warranties, a maintenance manual and examples of homes that have been occupied for years. Compare like with like and question any lifespan figure without a scope and source.
Customisation, extensions and changes
A modular catalogue may constrain transport dimensions, widths or combinations, although panelised and hybrid systems offer other degrees of adaptation. A traditional home also has technical and cost limits on changes. Clarify structure, openings, layout, future extensions, service replacement and which changes require recalculation or new components before signing.
Finance, valuation and resale
In Spain, the Banco de España says a lender values the property offered as security and applies its own credit policy, as well as assessing repayment capacity. Its self-build mortgage guide says the lender requests a project endorsed by the relevant architects' professional body and a municipal works permit; funds are usually released in stages as work progresses. Exact requirements vary by lender and project. Mortgage valuation · Financing a self-build. Check with lenders, valuers and insurers before paying deposits. There is no universal resale premium or discount: legality, registration, documents, condition and local demand matter.
Sustainability depends on the life cycle
UK government research on volumetric modular construction lists waste reduction as a potential benefit, not a guaranteed result for every project. Module transport, material choices and building operation also affect the outcome. UK volumetric construction research. Life-cycle comparisons vary by system boundary, functional unit, climate and included stages. A Canadian study compared three single-family homes in Okanagan, British Columbia: one conventional and two modular. Its cradle-to-gate analysis covered materials and construction, not operation, maintenance or end of life; it cannot predict the impact of a home in another country. Comparative life-cycle study. Directive (EU) 2024/1275 provides for calculating and disclosing life-cycle global warming potential in energy performance certificates for new buildings from 2028 for useful floor areas over 1,000 m² and from 2030 for all new buildings. This is a phased requirement, not a finding about which construction method has lower impact. EU Directive 2024/1275.
Situations where each system may fit
- Volumetric modules: may suit a plot accessible to trucks and cranes, a design that fits module dimensions and a supplier who coordinates services and site work.
- Panels or a hybrid system: may suit projects that move the structure or envelope into a factory without transporting complete volumes.
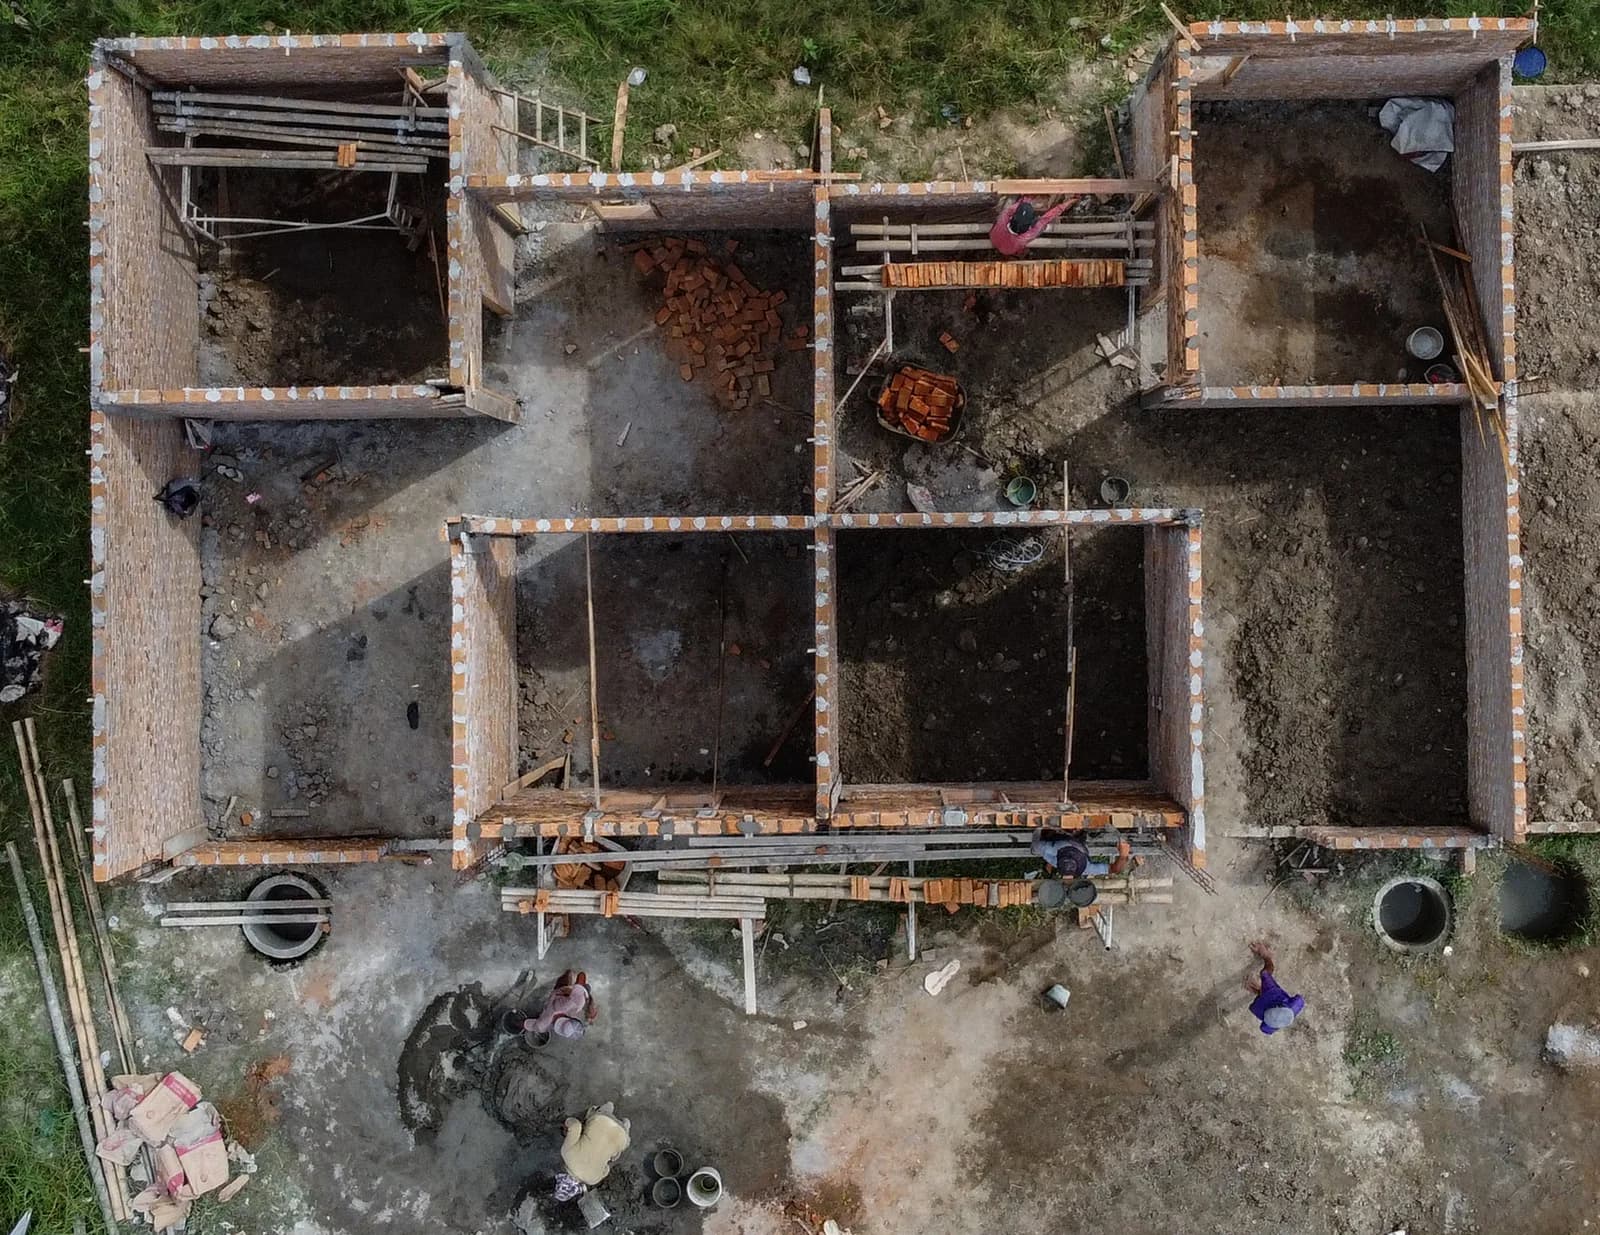
- Mostly site-built construction: may suit a plot or design requiring highly specific on-site work and an experienced local team.
- Difficult or remote plot: compare transport, manoeuvring, slopes, foundation, utilities and labour first; the method does not remove these constraints.
- Fixed budget or uncertain finance: compare contracts, payment stages, warranties and lender approval before choosing on a sales promise.
Checklist before signing
- Is residential use and buildability confirmed in writing for the plot?
- Are ground investigations, excavation, retaining and foundation scopes defined?
- Does the price include design, professionals, fees, taxes and certification?
- Are transport, crane, assembly, connections and finishes itemised?
- Are specifications for materials, thicknesses, windows and performance on the drawings?
- Who coordinates manufacturer, architect, site supervision and local contractors?
- What triggers each payment, how are changes handled and what do warranties cover?
- Will the lender, valuer and insurer accept the planned system and documents?
- Does the schedule separate permission, manufacturing, site work, assembly and handover?
Frequently asked questions
- Does a prefabricated home always cost less? No. Compare complete scope and finish; the headline offer may leave out major items.
- Is it always built faster? Not necessarily. On-site assembly may be shorter, while design, permits, factory work and connections still take time.
- Does it need permission in Spain? A permanent home generally needs to meet applicable building and planning rules; confirm the exact case locally.
- Is it more energy efficient? Not because of the method alone. The envelope, joints, services, climate and execution matter.
- Can it be extended? That depends on the system, structure, supplier and rules; ask for an assessment before contracting.
- Can I get a mortgage? It depends on the property, registration, valuation and each lender’s criteria; ask before signing.
Conclusion
Do not choose on a headline price or a promise of quick assembly. Request equivalent scopes, verify the plot and rules, have an independent professional review the system, and confirm financing before paying substantial deposits. Prefabrication can organise and move work off site; traditional construction can allow on-site adaptation. The better option is the one that fits your specific project with clearly defined cost, quality and responsibilities.
Related guides

Home
How to Paint a Room Step by Step: Materials, Preparation and Common Mistakes
Plan materials, prepare walls, estimate paint quantity and apply it safely with a roller and brush. Includes drying times, common mistakes and a worked example.
11 min read
Home
Are Solar Panels Worth It for Your Home? Costs, Savings and Payback
What a home solar PV system costs, how much electricity it produces, how much of it you actually use, what happens to the surplus and how to work out payback, with three worked examples and the cases where it does not pay off.
27 min read

Home
Christmas Decorating Ideas for Small Spaces: Practical Ways to Save Room
How to decorate a small flat, studio or single room for Christmas without losing space: compact and wall trees, vertical decor, renter-friendly ideas and decorations that store easily.
15 min read