
3D-printed houses: how they are built, what they cost and their limits
What a construction printer really prints, which work remains, and how to assess cost, permits, safety and environmental claims.
By TopicWeekPublished 7 min read

In this article
A 3D-printed house does not usually come out of a printer finished. In most documented residential projects, a robotic system deposits layers of cement-based mix to form part of the walls. Foundations, reinforcement, the roof, windows, services, insulation and finishes may require other materials and trades. The technology may reduce certain tasks or make complex shapes easier, but there is no universal price or schedule proving that it is always cheaper or faster than conventional building.
How a house is printed
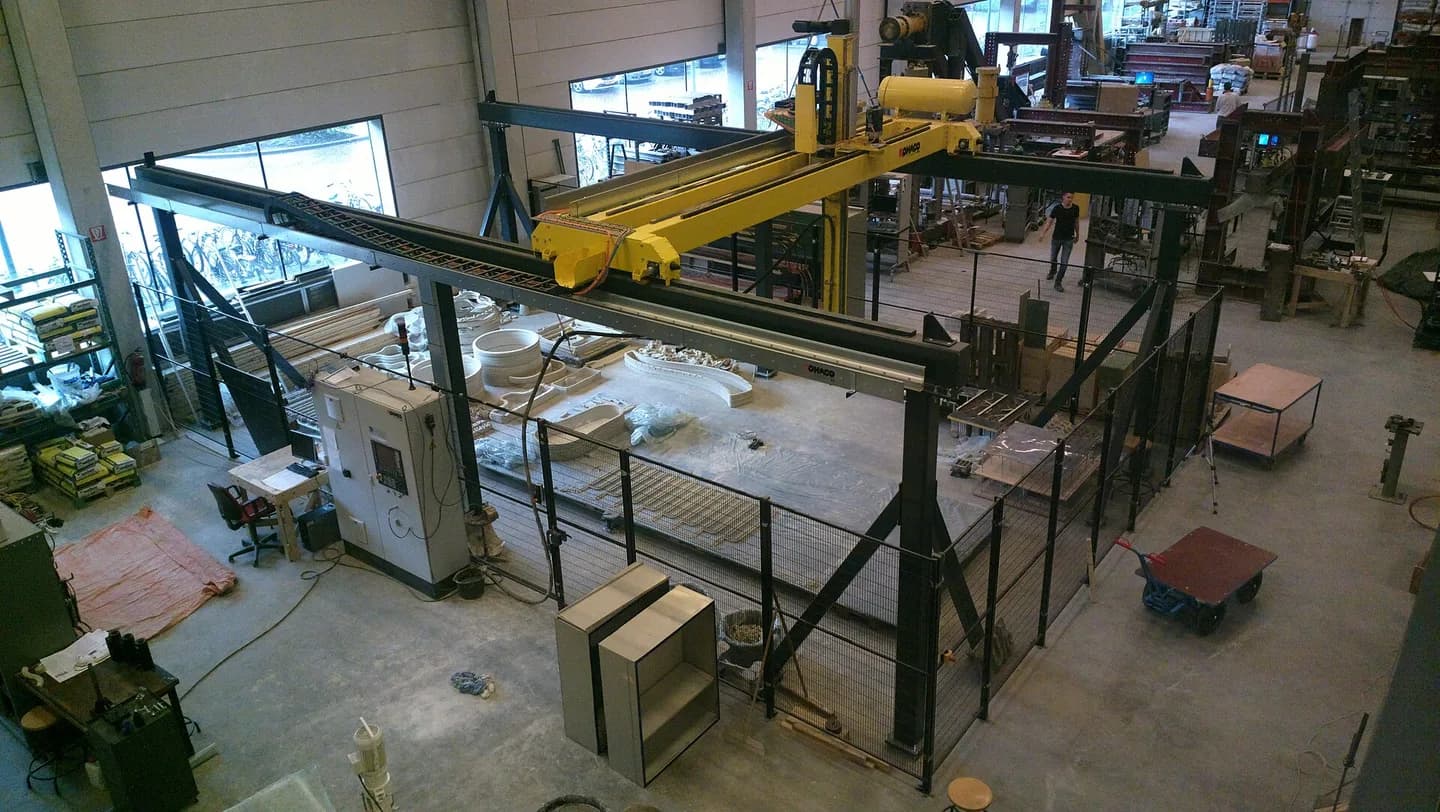
The process usually starts with a digital model defining the geometry and print path. A gantry printer moves on rails or a frame around the site; a robotic arm may work in a fabrication space or on site. A pump feeds a printable mix to a nozzle, which lays successive beads. The team must tune flow, speed, layer shape and pauses: the mix must flow, hold its shape and bond to the previous layer. Site preparation, machine calibration, material supply and print monitoring also take time.
What is printed—and what is built separately
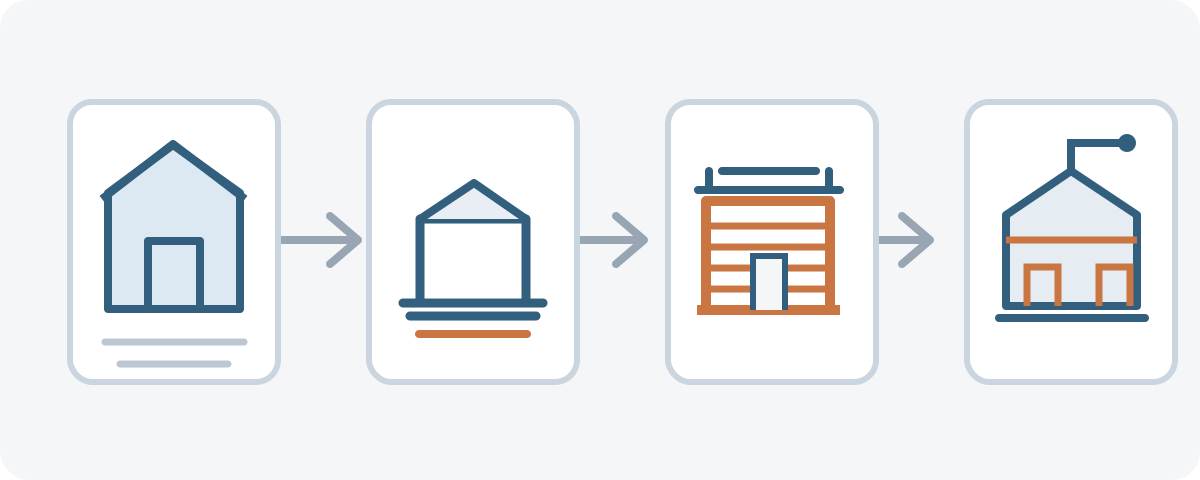
Many extrusion systems print walls or their formwork, not the whole house structure. Some designs include cavities for filling, reinforcement or insulation; others combine printing with poured concrete, steel or other components. Roofs and floors are often completed with additional methods. Doors, windows, electrical and plumbing networks, ventilation, heating or cooling, and finishes must also be installed. Scope differs by technology and project: “3D-printed house” describes part of a process, not a universal specification.
- Often printable: the layout of certain walls and cementitious elements, depending on the design and machine.
- Designed and integrated separately: foundations, structural reinforcement, roofs, floors, joinery, services, additional insulation and finishes.
- Check: which elements are load-bearing, how they connect, and who is responsible for design, inspection and quality control.
Technology, materials and structural safety
Extrusion of cement-based mixes is the most visible method in housing, although construction additive manufacturing also includes other materials and processes. Printable mixes often combine a cementitious binder, fine aggregate, water and admixtures that control pumping, extrusion, setting and stability; formulations vary and are often proprietary. Layers must bond consistently, and an interruption or weak interface can affect an element. Designs may need steel, infill, connections and specific testing. Structural safety cannot be inferred from the appearance of the layers.
A peer-reviewed analysis of eight realized projects identifies challenges in structural approval, reinforcement, quality consistency and compatibility with other materials; it notes that the effectiveness of some mitigation measures is not yet well established. NIST is also developing methods to assess mechanical performance and long-term durability. ISO/ASTM 52939:2023 covers quality-assurance principles for construction additive-manufacturing projects, but excludes design approvals and material-property characterization; it is not a building permit. Eight-project analysis · ISO/ASTM 52939 · NIST.
How much does it cost—and how long does it take?
There is no reliable universal price for a 3D-printed home. A published figure may cover the mix and wall printing, a structural shell or a prototype—not the total cost of a habitable house. A 2023 U.S. Department of Housing and Urban Development (HUD) report says that different systems and incomplete data that are not useful for benchmarking make general cost comparisons difficult. It describes the U.S. market at that time, not a current quotation for another country HUD reports, parts 1 and 2 · part 2.
- Compare land, surveys, design and professional services; earthworks, retaining structures and foundations.
- Request separate prices for printing, mix, equipment and material transport, setup, reinforcement and inspections.
- Add roofs, floors, windows, doors, services, insulation, finishes, utility connections, fees and taxes.
- Require the proposal to specify floor area, quality, exclusions, schedule, warranties and contractor coordination.
Claims such as “24 hours” or “one day” usually describe a print phase or a specific element. The full programme includes design, permits, site preparation, logistics, printing, curing, reinforcement, roofing, services, inspections and finishes. Some tasks can overlap; others depend on weather, supply and approvals. Ask for a milestone schedule and clarify which date refers to printed walls and which to legal, habitable handover.
Permits, insulation and comfort
Permits depend on the country, municipality, plot and intended use. In Spain, a permanent dwelling falls within the scope of the Spanish Technical Building Code (CTE); printing technology does not remove the need for a project, evidence of required performance or applicable planning approvals. The CTE applies to permanent buildings and covers new construction; specific procedures depend on the local authority. ISO/ASTM 52939 describes manufacturing quality assurance, not compliance with the CTE or a municipal permit. CTE scope.
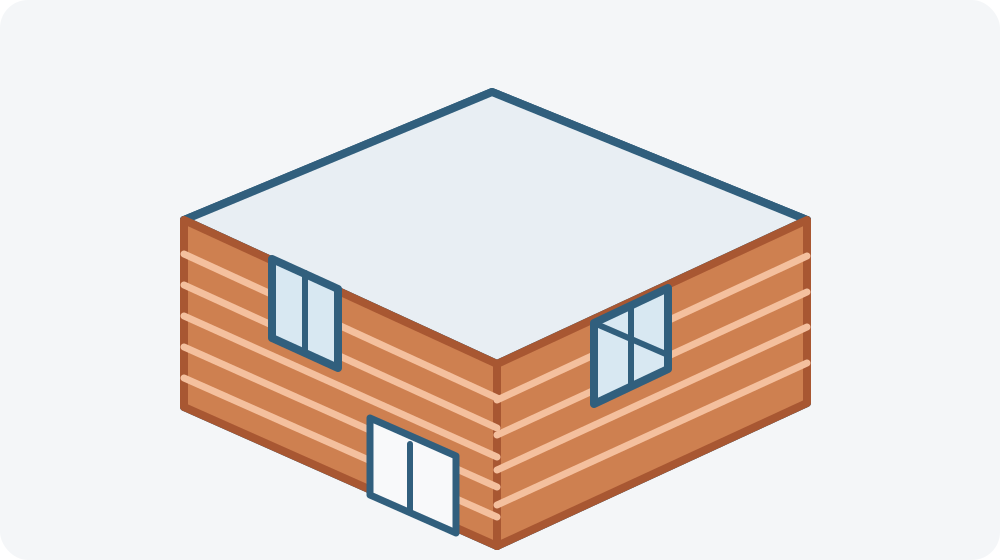
Thermal and acoustic comfort and energy performance depend on the whole envelope: wall thickness and build-up, thermal bridges, insulation, windows, airtightness, ventilation and climate. A printed concrete wall does not automatically provide the required insulation. Some systems add insulation layers or cavities; assess the complete assembly and its construction details. Weight, water exposure, layer interfaces and maintenance also need consideration for the specific site.
Environmental impact: potential, not a guarantee
Printing may reduce formwork and some site waste, and can place material only where a design needs it. But cementitious mixes can have a substantial footprint, and results depend on binder type and amount, reinforcement, energy, transport, waste, insulation, maintenance and service life. Life-cycle reviews use different boundaries and functional units; a saving for one wall or prototype does not demonstrate an equivalent reduction for the whole building. Materials review · Life-cycle assessment review.
Real projects: what they show—and what they do not
- Yhnova, Nantes, France (2018): a roughly 95 m² social dwelling inaugurated by Nantes University. Its system deposited polymer foam and concrete to form the walls; the CAUE observatory specifies that assembling those walls took 54 hours, not building the complete home. Nantes University · CAUE observatory.
- Be More 3D prototype, Valencia, Spain (2018): a 24 m² pilot house printed on site at the UPV campus. The university notes that insulation, roofing and services still had to be provided. It is a prototype, not evidence of general availability or a standard home price. UPV.
- Project Milestone, Eindhoven, Netherlands (2021): Eindhoven University of Technology’s research portal reported that the first resident received the keys to a house built using 3D concrete printing. It documents an occupied home, not proof that the entire building was printed or that the method is widely available. Eindhoven University of Technology.
Compared with conventional construction
- Geometric flexibility: printing can make some shapes and patterns easier, but designs must fit the machine, material and structural system.
- On-site labour: it can automate part of wall construction; skilled workers, equipment and coordination are still needed for other trades.
- Cost and time: both depend on project and scope. A total advantage cannot be assumed without equivalent bids.
- Maturity and choice: conventional methods have broader supply chains and practice; printed systems call for checks on experience, testing, approval and local support.
When might it make sense?
It may be worth considering when a local team has a technically approvable system, access to the printer and mix, a design suited to its capabilities, and a complete bid that compares well with alternatives. Repetitive or complex geometry may offer manufacturing advantages, but that alone does not justify the investment. Compare proposals for the same plot and home at the same finish, performance, schedule and warranty level. Our guide to prefabricated and traditional homes covers another way to move work off site.
Questions to ask before signing
- Which parts are printed, and which items are excluded from the price?
- Who signs off the structural design, and what tests or project references support it?
- How are foundations, reinforcement, roof, insulation, services and water protection handled?
- Which permits, inspections and completion documents does the local authority require?
- Does the stated schedule cover printing, completion, testing and legal occupation?
- Who coordinates the work, changes, warranties and maintenance?
Frequently asked questions
- Can a house be printed in 24 hours? Part of the walls may be printed in a short period; that does not mean the dwelling is complete and approved.
- Is it cheaper than a traditional house? Not necessarily. Compare full proposals with the same scope, location, quality and finish.
- Is it safe and durable? It can be designed to meet requirements, but calculations, materials, reinforcement, connections, site control and exposure must be checked. Long-term evidence remains more limited than for established systems.
- Can one be built in Spain? Documented prototypes exist, but each dwelling needs the project and approvals applicable to its plot and municipality.
- Does printing reduce environmental impact? It may reduce some material losses, but the balance depends on the mix, whole building, transport, energy and service life.
3D-printed houses have moved beyond demonstrations into some residential projects, but the method remains specialised. The useful question is not only how long the printer runs, but what it builds, what performance is demonstrated, and what it costs to complete, verify and maintain the building. With local technical documentation and a full-scope comparison, you can assess the technology without mistaking an eye-catching prototype for a universal solution.
Related guides

Home
Prefabricated vs. traditional homes: costs, timelines, permits and what suits you
Compare complete costs, schedules, permits, quality and energy performance without assuming one building method always wins.
7 min read

Home
How to Paint a Room Step by Step: Materials, Preparation and Common Mistakes
Plan materials, prepare walls, estimate paint quantity and apply it safely with a roller and brush. Includes drying times, common mistakes and a worked example.
11 min read
Home
Are Solar Panels Worth It for Your Home? Costs, Savings and Payback
What a home solar PV system costs, how much electricity it produces, how much of it you actually use, what happens to the surplus and how to work out payback, with three worked examples and the cases where it does not pay off.
27 min read