
Invisible kitchens: how they work, what they cost and what to check
Learn how concealed kitchen fronts, pocket doors and integrated appliances work, what affects the budget, and how to plan ventilation and access.
By TopicWeekPublished 9 min read
In this article
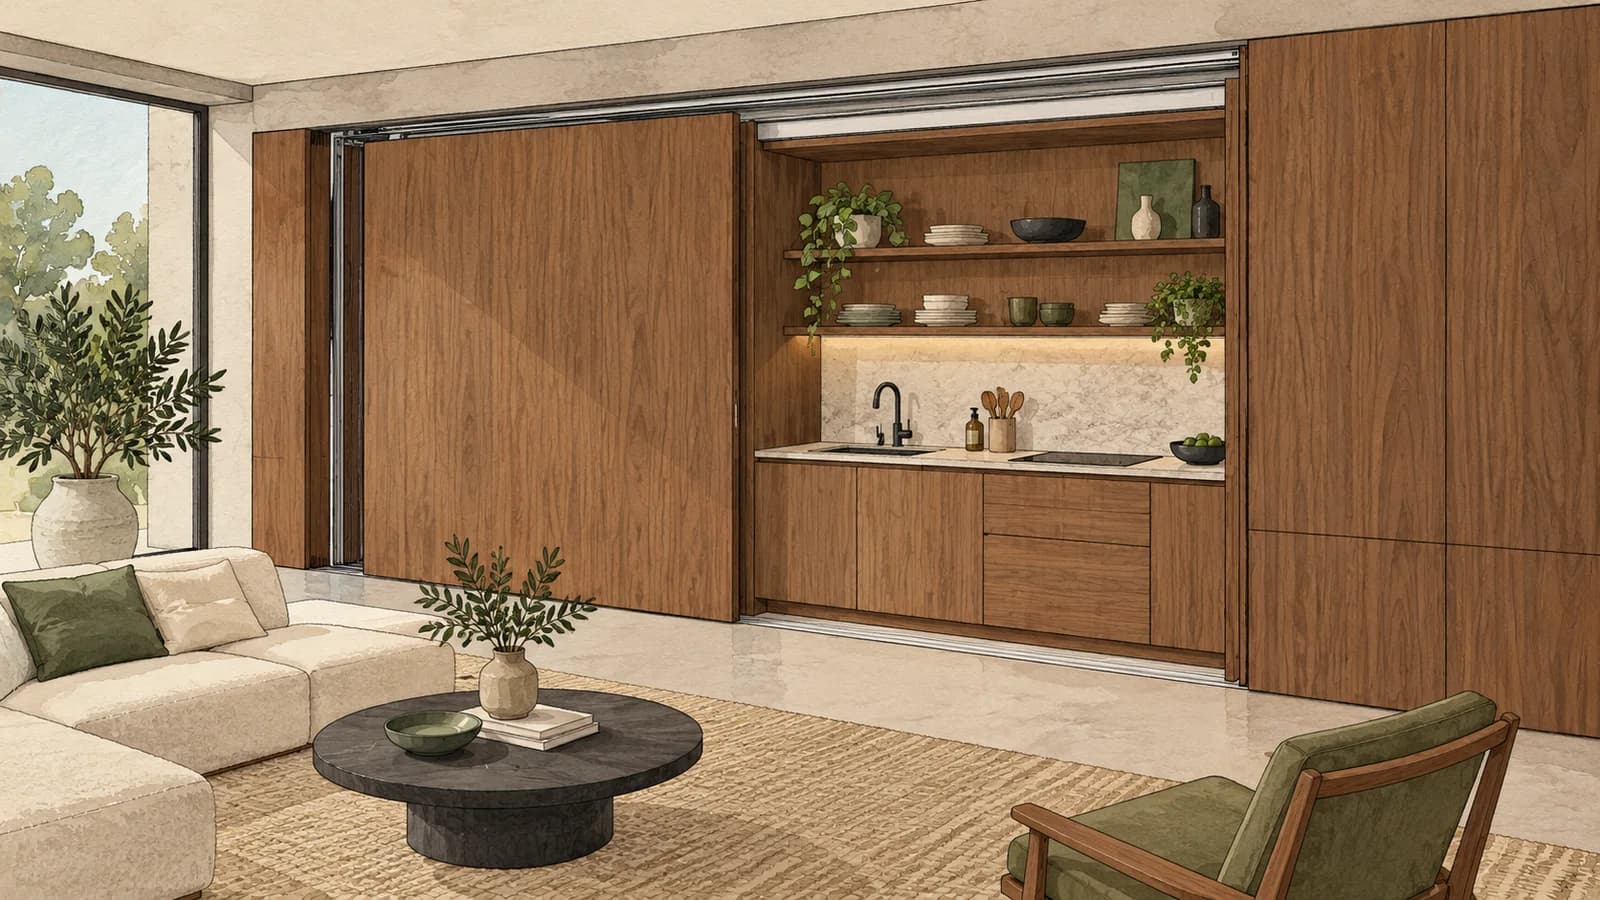
An invisible kitchen is a design approach that makes some or most kitchen elements less visible when they are not in use. It may use doors that slide into a cabinet pocket, folding or sliding panels, integrated appliances, or cabinetry that blends with the room. It is not one standard product, and a handleless kitchen is not automatically concealed. The right solution depends on how often you cook, the room layout, appliance instructions, ventilation and the space available for the moving fronts.
What counts as an invisible kitchen?
The term is used broadly in interior design rather than as a single technical classification. A kitchen can be visually integrated with matching wall fronts, partly screened with a sliding panel, or hidden behind full-height doors. These are different from a handleless kitchen, which removes or reduces visible pulls but leaves the worktop, sink and appliances in view. Panel-ready appliances accept a compatible decorative front; an integrated appliance is fitted into cabinetry, but that alone does not make the kitchen disappear. Some projects conceal only a pantry, breakfast counter or small appliances. If this is part of a wider home renovation, see our guide to renovating or buying another home.
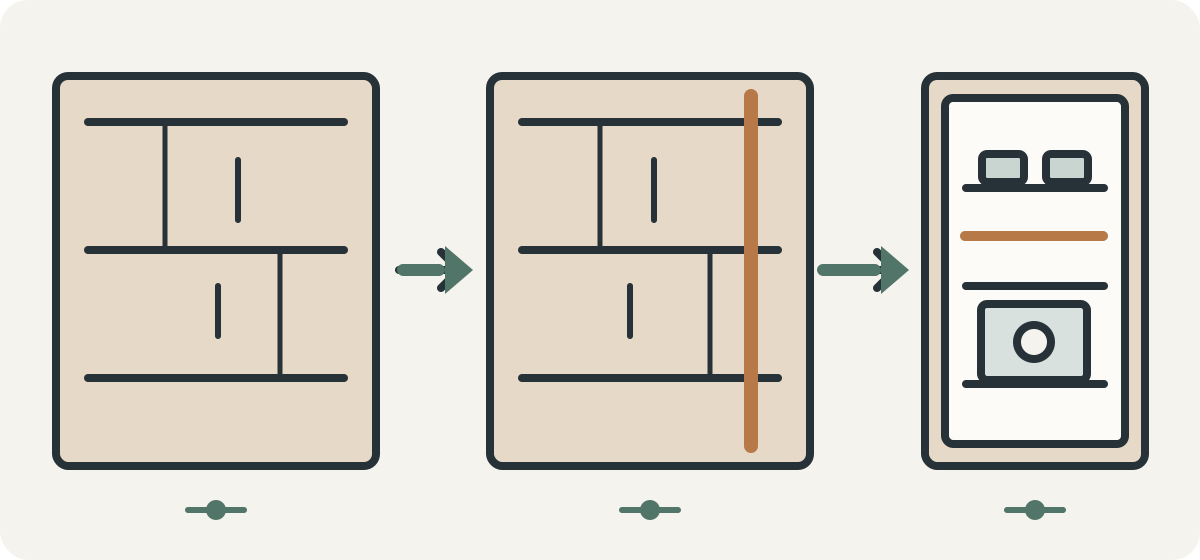
How pocket and sliding systems work
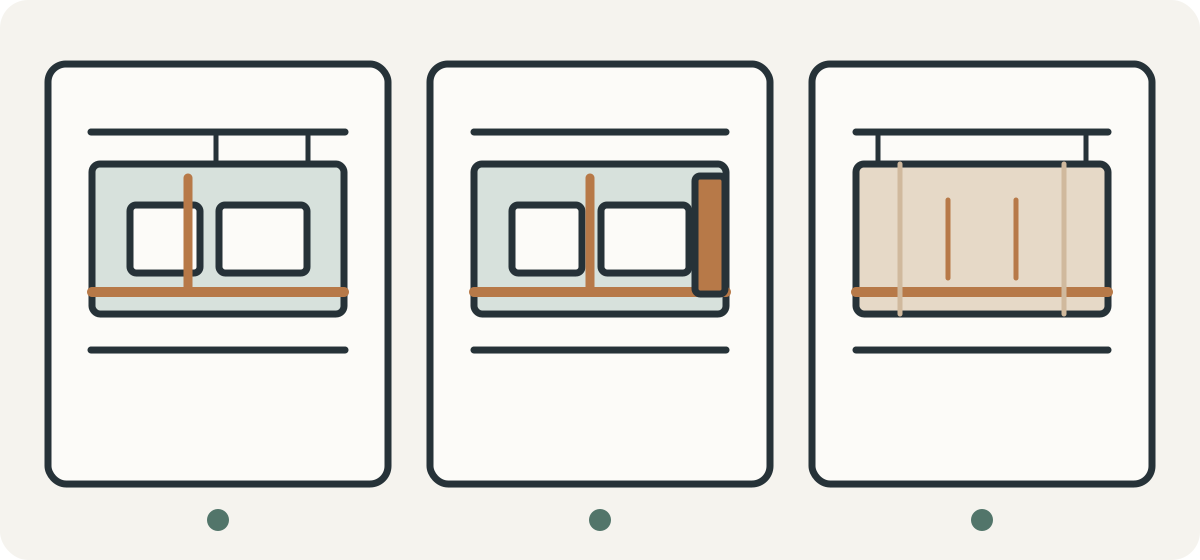
- Pocket doors: the opened front slides sideways into a purpose-built space within or beside the cabinet. The pocket takes room and must be planned around adjacent units and internal storage.
- Folding doors: two or more leaves fold back to uncover a wide opening. Check where the folded leaves sit and whether they obstruct work areas.
- Sliding panels: fronts move along a track in front of the cabinetry. They can screen a zone, but may cover another section while open and need a clear track.
- Continuous fronts: tall cabinets, wall panels and appliance fronts use a coordinated finish so the kitchen reads more like built-in furniture. This is visual integration, not necessarily concealment.
- Appliance garages and hidden pantries: a smaller cupboard or room conceals countertop appliances or storage; it does not hide the whole kitchen.
A pocket system is more than a conventional hinged door. Hardware guides the front out of its opening and into a side pocket; the cabinet maker must allow for the pocket, track, front weight, opening width and service access. Blum specifies a fixed pocket installation width of 100 mm for REVEGO uno and 150 mm for REVEGO duo. These are product-specific pocket widths, not universal dimensions or the full space required by a kitchen; check the selected system’s technical drawings against the actual layout. See Blum’s technical catalogue for this example.
What can be hidden—and what must remain usable
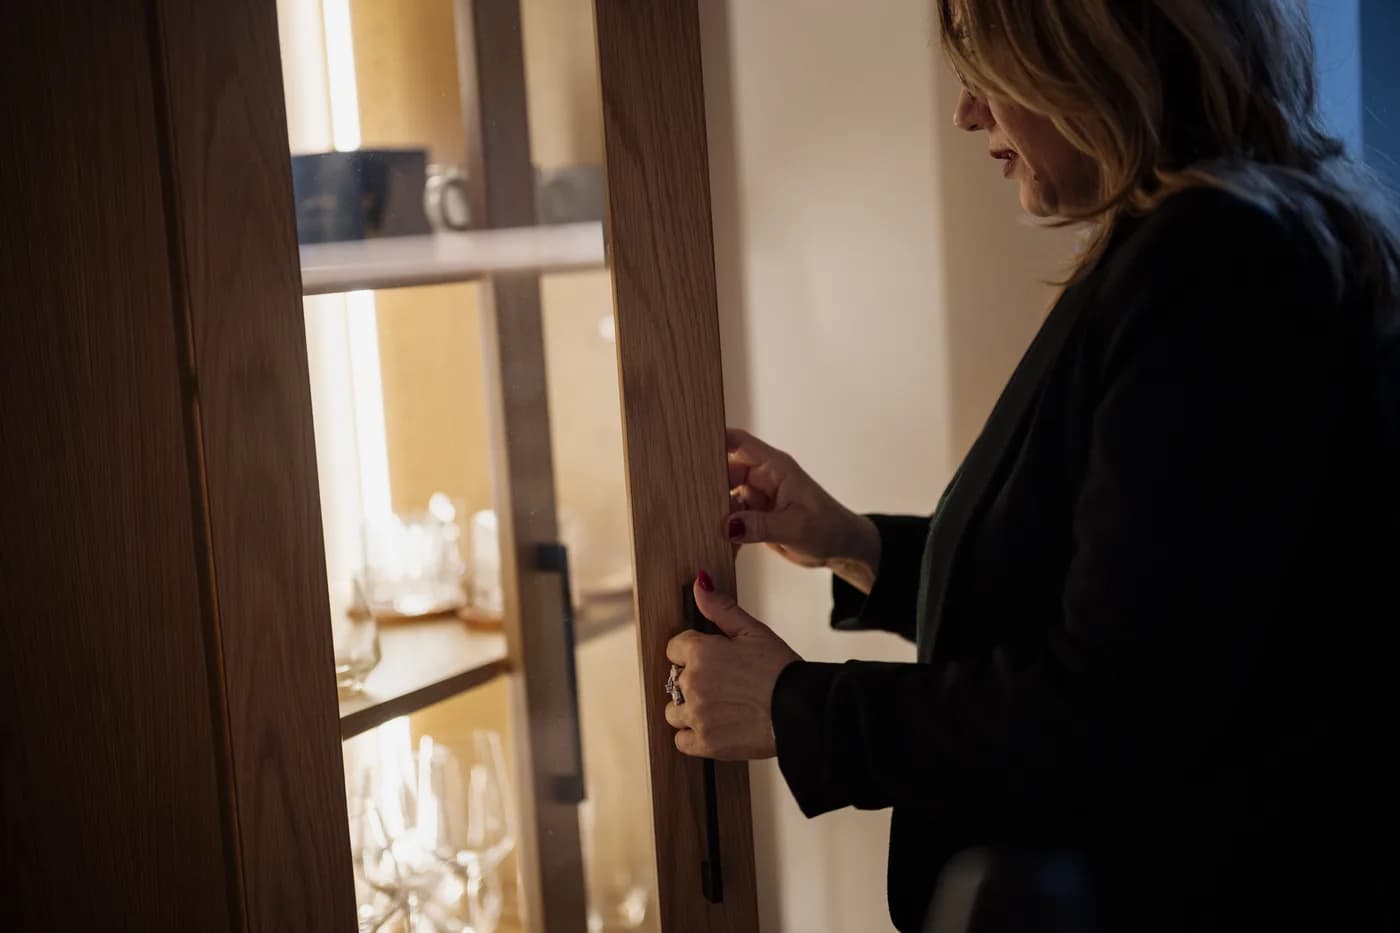
- Cabinet doors can conceal shelves, a pantry, a coffee station or small appliances when they are stored safely and the compartment is designed for them.
- Fridges and dishwashers can be panel-ready or integrated models. The decorative front must match the appliance's approved installation system; an ordinary appliance should not simply be boxed in.
- Ovens, microwaves and other heat-producing appliances need the clearances and ventilation specified in their own installation manuals. Do not close an additional cabinet front over a running appliance unless the manufacturer explicitly permits that setup.
- A hob, sink, taps, sockets and controls may be concealed only when the design still permits safe use, cleaning and maintenance. A door should not swing or slide through the working area while cooking.
- The cooker hood, filters, duct, electrical connections and plumbing need a considered route and service access. A visually seamless front cannot replace extraction or block an appliance's air openings.
- If the design changes walls, ducts, wiring, plumbing or common building elements, check the applicable approvals and building rules before work starts.
Materials and finishes
Wood veneer and solid wood bring visible grain but need a finish and care plan suited to moisture and heat. Lacquered MDF creates a continuous colour and can be made to match walls, although repairs to scratches or chips may be visible. Laminate and melamine offer many patterns and are easy to wipe according to the product care instructions; edges and joints still need protection from standing water and steam. Compact or sintered surfaces may be used for worktops or fronts where the product and hardware are compatible. There is no universally best material: compare the exact surface, edge treatment, cleaning advice, repairability, warranty and proximity to cooking heat.
How much does an invisible kitchen cost?
There is no reliable universal price for an invisible kitchen. Public product pages often describe hardware or cabinet configurations rather than the cost of a complete installed kitchen, and project quotes can include very different appliances, worktops, installation and building work. A minimal front finish, a panel-ready fridge and dishwasher, a pocket-door appliance cupboard, and a full custom wall of retractable fronts are not comparable packages. Treat a hardware price or furniture-only estimate as one line in a budget, not the price of a finished room.
- Ask for separate prices for cabinets, fronts, pocket/folding/sliding hardware, worktop, splashback, handles or opening profiles, and internal fittings.
- List each appliance by make and model; include compatible panel kits, ventilation parts and any electrical or plumbing changes.
- Include design, measurement, manufacture, delivery, installation, adjustment and removal of existing fittings.
- Request the extraction route, hood or recirculation accessories, filters, ductwork and any building alterations as separate items.
- Ask which finish and edge details are specified, what is excluded, which taxes apply and what warranty covers each component.
- Clarify how hinge or track adjustment, cleaning, replacement parts and appliance removal will work after installation.
- Compare at least two quotes with the same plan, appliance list, materials, scope and exclusions. A cheaper quote may omit work rather than offer the same kitchen for less.
Ventilation, heat and safety
Plan ventilation before closing the kitchen behind fronts. In Spain, the Technical Building Code's DB HS 3 addresses indoor air quality and states that kitchens need an additional specific mechanical extraction system for cooking vapours and contaminants, connected to a duct independent of the dwelling's general ventilation duct. The exact application depends on the building, scope of work and applicable rules; the Code is not a universal instruction for every country or every existing home. A recirculating hood passes air through filters and returns it to the room; it is not automatically equivalent to the extraction arrangement required for a particular project. Have a qualified designer or installer check the route, building constraints and local requirements. Keep grease filters and equipment accessible for cleaning. See Spain’s DB HS 3 for the official text.
Do they work in open-plan rooms or small flats?
In an open-plan home, concealing a worktop or breakfast station can reduce its visual presence when the room is being used for something else. It does not remove cooking smells or noise, and the fronts need a clear path. In a small flat, hiding a kitchen does not automatically save floor area: the side pockets, sliding track, open-door clearance and appliance ventilation can use space or restrict access. A single appliance garage, tall pantry front or panel-ready fridge may be more practical than enclosing the entire kitchen. Test the layout with doors fully open and closed, and mark the actual circulation path.
Benefits and trade-offs
- Possible benefits: a continuous furniture-like elevation; fewer appliances in view; a way to visually separate cooking and living zones; a defined place to store small equipment.
- Possible trade-offs: more bespoke joinery and hardware; space reserved for pockets or door travel; repeated opening before each task; extra tracks and moving parts to adjust or clean.
- Accessibility: heavy or wide fronts, reach height and opening force matter. Choose hardware and layout for the people who will use it, rather than assuming a concealed system suits everyone.
- Repair and replacement: confirm that the pocket, track and appliance can be reached without dismantling unrelated cabinetry, and that replacement fronts or parts can be sourced.
- Daily function: if you cook often, a door that must be moved every time may become an obstacle. A partial screen can leave the sink or cooking zone immediately accessible.
- Appearance versus performance: hiding visual clutter is a design choice; it does not improve storage capacity, air quality or energy use by itself.
Choosing between a conventional, partly hidden and fully concealed kitchen
- Choose visual integration—matching fronts and panel-ready appliances—if you want a calmer look but need the kitchen ready to use at once.
- Consider partial concealment for a pantry, coffee station or secondary worktop when only one area needs to disappear.
- Consider pocket or folding fronts when you have space for the mechanism, use the area in distinct modes and can preserve ventilation and access.
- Choose sliding panels only after checking what they cover when moved, the track route and whether the panel conflicts with handles, sockets or circulation.
- Before ordering, draw the open and closed positions, list appliance models, follow their manuals and confirm extraction, electrical, plumbing and service access.
- Ask the installer who is responsible for measuring, coordinating trades, adjusting the mechanism and repairing it under warranty.
Ideas and questions to ask before ordering
Possible designs range from a full-height timber-look wall concealing a pantry to white fronts that match a living-room wall, a compact cupboard for a coffee machine, or panel-ready appliances in a conventional layout. These are design concepts, not evidence that a particular system fits your room. Before signing, ask: which areas actually disappear; where do the fronts go; what space remains for storage; can every appliance run with doors in the intended position; what extraction system is specified; how are filters and services reached; what is included in the quote; who coordinates site measurements and trades; and what are the warranty and repair arrangements?
Frequently asked questions
- What is an invisible kitchen? A design in which some or most kitchen elements are visually concealed or blended into fitted furniture; it is not a single standardized kitchen type.
- Can a whole kitchen be hidden? Some custom layouts conceal a large work zone behind fronts, but appliances, ventilation, safety clearances and access still have to work as designed.
- Is a handleless kitchen the same thing? No. Handleless describes how fronts open or look; the kitchen may remain fully visible.
- Can a fridge be hidden? Use an appliance designed for integration and install it according to its manual. A freestanding fridge should not be enclosed without approval.
- Are invisible kitchens suitable for small flats? Sometimes, especially for a small concealed zone, but pocket space and door travel can reduce usable storage or circulation.
- Do they need special ventilation? The design must preserve the ventilation and extraction required by the appliance and local building rules. Check the project rather than assuming a closed front changes those requirements.
- Are pocket doors hard to maintain? They add tracks and moving parts that may need cleaning or adjustment. Ask how the chosen system is accessed and serviced.
- Can I convert an existing kitchen? Possibly, but measure the room and check walls, services, appliance compatibility and extraction before choosing a system.
- Are they worth the cost? They may be worthwhile when visual separation matters and the extra joinery works for everyday use. Compare a partial option and a conventional alternative against your own priorities.
Conclusion
An invisible kitchen is best treated as a set of design choices, not a guarantee of more space or better performance. Decide what you want to hide, test the door movement in the real layout, select compatible appliances, preserve ventilation and maintenance access, and compare quotes with identical scope. For many homes, integrating a few fronts or concealing one work zone can meet the design goal with fewer moving parts than hiding every cabinet.
Related guides

Home
How to Paint a Room Step by Step: Materials, Preparation and Common Mistakes
Plan materials, prepare walls, estimate paint quantity and apply it safely with a roller and brush. Includes drying times, common mistakes and a worked example.
11 min read

Home
Are Solar Panels Worth It for Your Home? Costs, Savings and Payback
What a home solar PV system costs, how much electricity it produces, how much of it you actually use, what happens to the surplus and how to work out payback, with three worked examples and the cases where it does not pay off.
27 min read

Home
Christmas Decorating Ideas for Small Spaces: Practical Ways to Save Room
How to decorate a small flat, studio or single room for Christmas without losing space: compact and wall trees, vertical decor, renter-friendly ideas and decorations that store easily.
15 min read